

5 Birch StBourne, MA 02532
Mortgage Calculator
Monthly Payment (Est.)
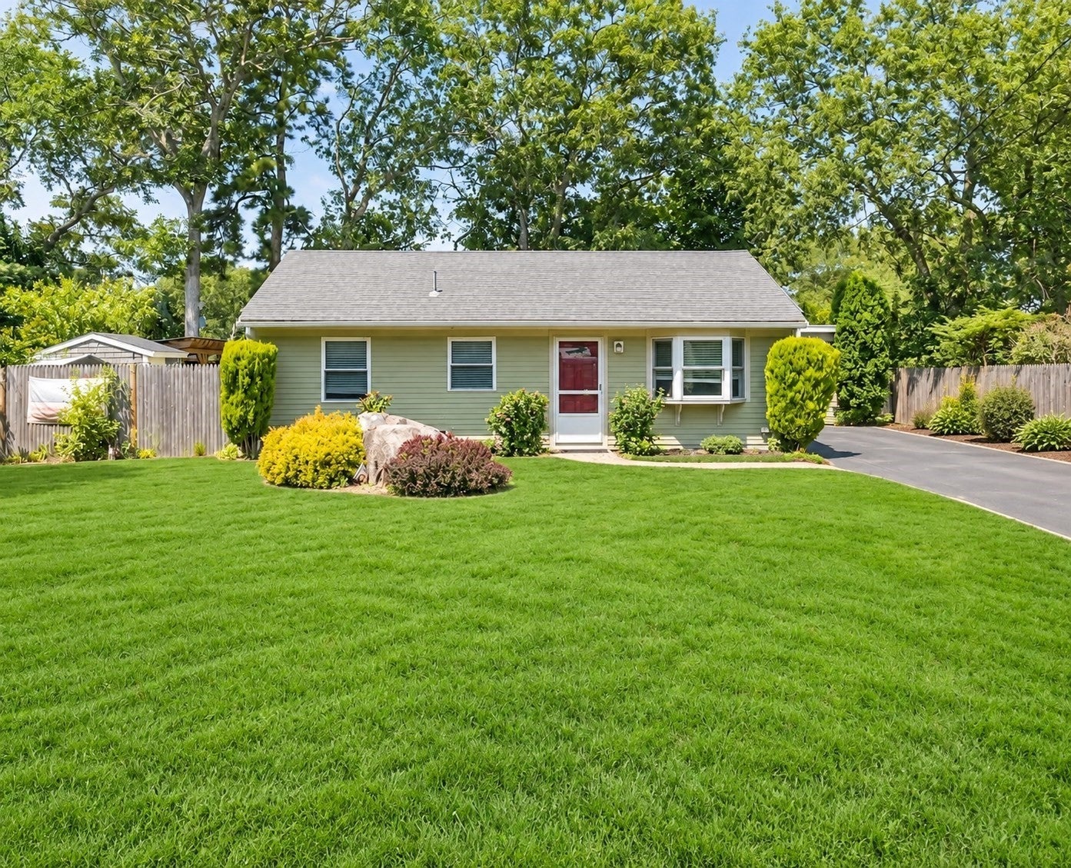
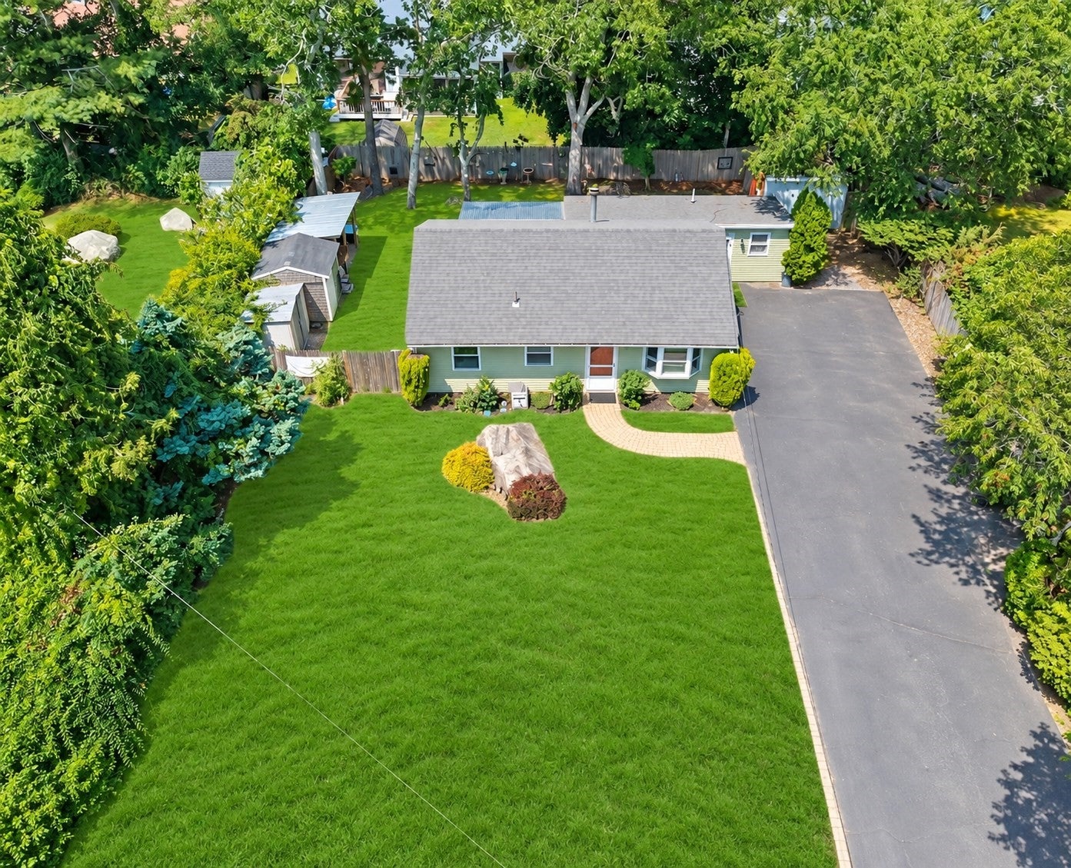
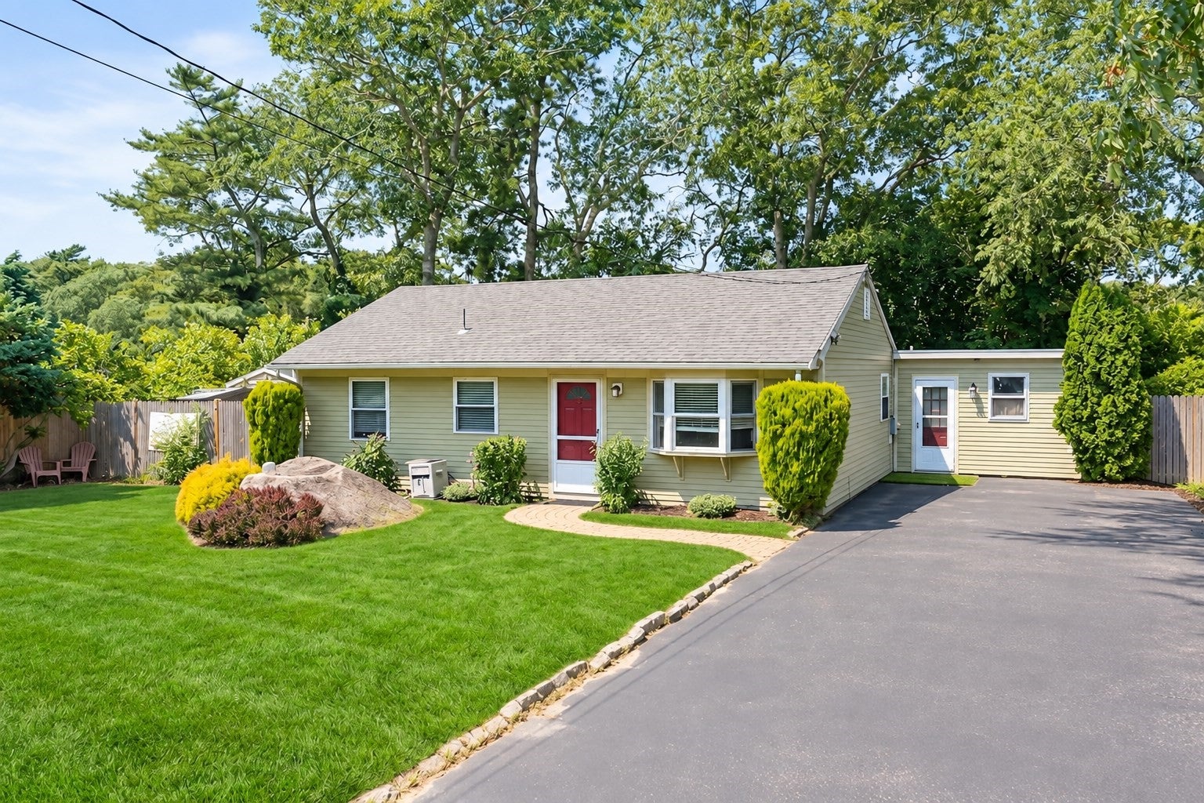
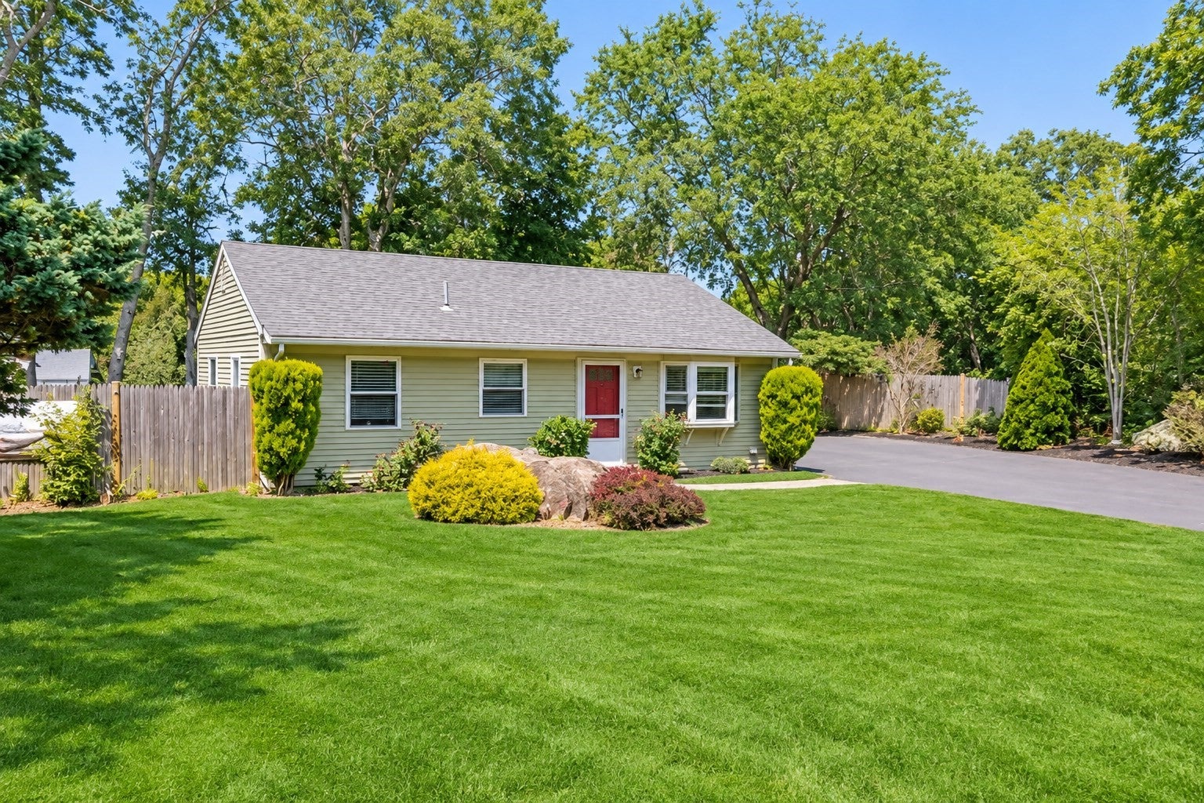
Enter an interest rate to see your estimated monthly payment.PRIVATE. WATER-ORIENTED. MADE FOR ENJOYING LIFE. Tucked beside Queen Sewell Pond and just moments from expansive Buttermilk Bay, 5 Birch Street offers the perfect blend of privacy, easy one-level living, and an exceptional outdoor lifestyle. Inside, the inviting floor plan features a sunroom with a new Anderson slider, stainless-steel appliances, and a fabulous wet bar with second sink and wine cooler—ideal for entertaining or relaxing with friends. A 2020 furnace, newer roof and Hardie Board siding add peace of mind. Outside is where this home truly shines. Irrigation system in both front and backyard. The private fenced backyard features two storage sheds, and a custom-built 2023 smokehouse with smoker, 36-inch Weber griddle and grill (negotiable). A unique outdoor sitting area crafted from reclaimed lumber dating to the 1860s adds character and history to this special space. With approximately six paved parking spaces and easy access to the area's natural beauty and water resources, this is more than a home—it’s an opportunity to embrace the Buzzards Bay lifestyle and make every day feel like a getaway.
| a week ago | Listing updated with changes from the MLS | |
| 4 weeks ago | Price changed to $510,000 | |
| 4 weeks ago | Status changed to Active | |
| 2 months ago | Listing first seen on site |

The property listing data and information, or the Images, set forth herein were provided to MLS Property Information Network, Inc. from third party sources, including sellers, lessors, landlords, and public records, and were compiled by MLS Property Information Network, Inc. The property listing data and information, and the Images, are for the personal, non-commercial use of consumers having a good faith interest in purchasing, leasing or renting listed properties of the type displayed to them and may not be used for any purpose other than to identify prospective properties which such consumers may have a good faith interest in purchasing, leasing or renting. MLS Property Information Network, Inc. and its subscribers disclaim any and all representations and warranties as to the accuracy of the property listing data and information, or as to the accuracy of any of the Images, set forth herein.
Last checked 2026-11-09 08:30 PM UTC